
Morda · Oswestry
Derwent House
Parker Leighton Way, Morda, Oswestry, SY10 9RF
Space for everyday life
A room for everyone.
And a little space of your own.
A four bedroom detached family home on the edge of Oswestry, with an updated kitchen and bathrooms, countryside views to the rear right, a play park across the road, a corner shop and schools within a short walk, parking for four cars and an insulated garden office at the bottom of the lawn.
Separate lounge, dining and family rooms
Insulated garden office
Principal bedroom with en suite
Updated kitchen and bathrooms
Garden, decking, patio and two sheds
Countryside views to the rear right
Read the full description
Families outgrow a house in a set order. First the bedrooms, then somewhere for older children to go and be loud away from everyone else, then somewhere for a parent to work without losing a bedroom to a desk. Derwent House answers all three, which is why the family who built their life here have stayed since it was new.
Upstairs there are four bedrooms, all newly carpeted and decorated, the principal one with its own en suite shower room alongside the family bathroom. There is a cloakroom downstairs, so the school morning does not turn into a queue.
From the kitchen, the back bedrooms and the decking, look out to the right and the fields open up. It is the view you have with the kettle on.
The main lounge opens into a dining room with doors to the garden. There is also a separate family room, providing a second sitting room. Today it is the quiet room away from the television. In a few years it is the room the teenagers claim, and the reason you are not moving again.
At the bottom of the garden, the garden office is insulated and built to a proper specification, not a shed with a plug. Working from home happens out there, which means the fourth bedroom stays a bedroom.
The family bathroom, en suite and downstairs cloakroom have been updated with coordinating stone effect tiling and modern fittings. The kitchen has dark gloss units, marble effect worktops and space for a breakfast table, with a separate utility room alongside. The interiors combine neutral and softly coloured walls, with recessed lighting in the main lounge and kitchen.
Outside, the driveway takes four cars and has an EV charging point already fitted, which is one less thing to arrange and one less quote to get. The rear garden is laid to lawn with decking and a patio, two sheds and a covered run for the washing line and storage. At the side there is a covered store for the bins and the bikes, so neither ends up on the drive.
The setting is the part that cannot be bought twice. Town is minutes away. Schools are close enough to walk. The corner shop is a five minute stroll for the thing you forgot. The play park is directly over the road, near enough to watch from the window. And the Stonehouse Brewery is just down the lane for a Sunday lunch.
See how it feels
Take a look around.
Find your way around
The layout.
Approximately 119.6 m² / 1,287.2 sq ft across two floors.
Ground floor
- Lounge
- 4.52 × 3.79 m max
- Dining room
- 3.43 × 2.40 m
- Kitchen / breakfast room
- 3.43 × 3.28 m
- Utility room
- 2.19 × 1.56 m
- Family room
- 5.27 × 2.48 m
- Downstairs cloakroom
- WC and wash basin
First floor
- Bedroom 1
- 3.55 × 3.49 m max
- En suite
- Shower, WC and wash basin
- Bedroom 2
- 3.58 m max × 2.79 m
- Bedroom 3
- 4.09 m max × 2.48 m
- Bedroom 4
- 3.07 × 3.85 m
- Family bathroom
- 2.12 m max × 1.98 m
Measurements are approximate and taken from the current floorplan. The garden office is not shown or included in the stated floor area. No dimensions are printed for the en suite or downstairs cloakroom.
Outside, and a little further
A place to work.
A place to switch off.
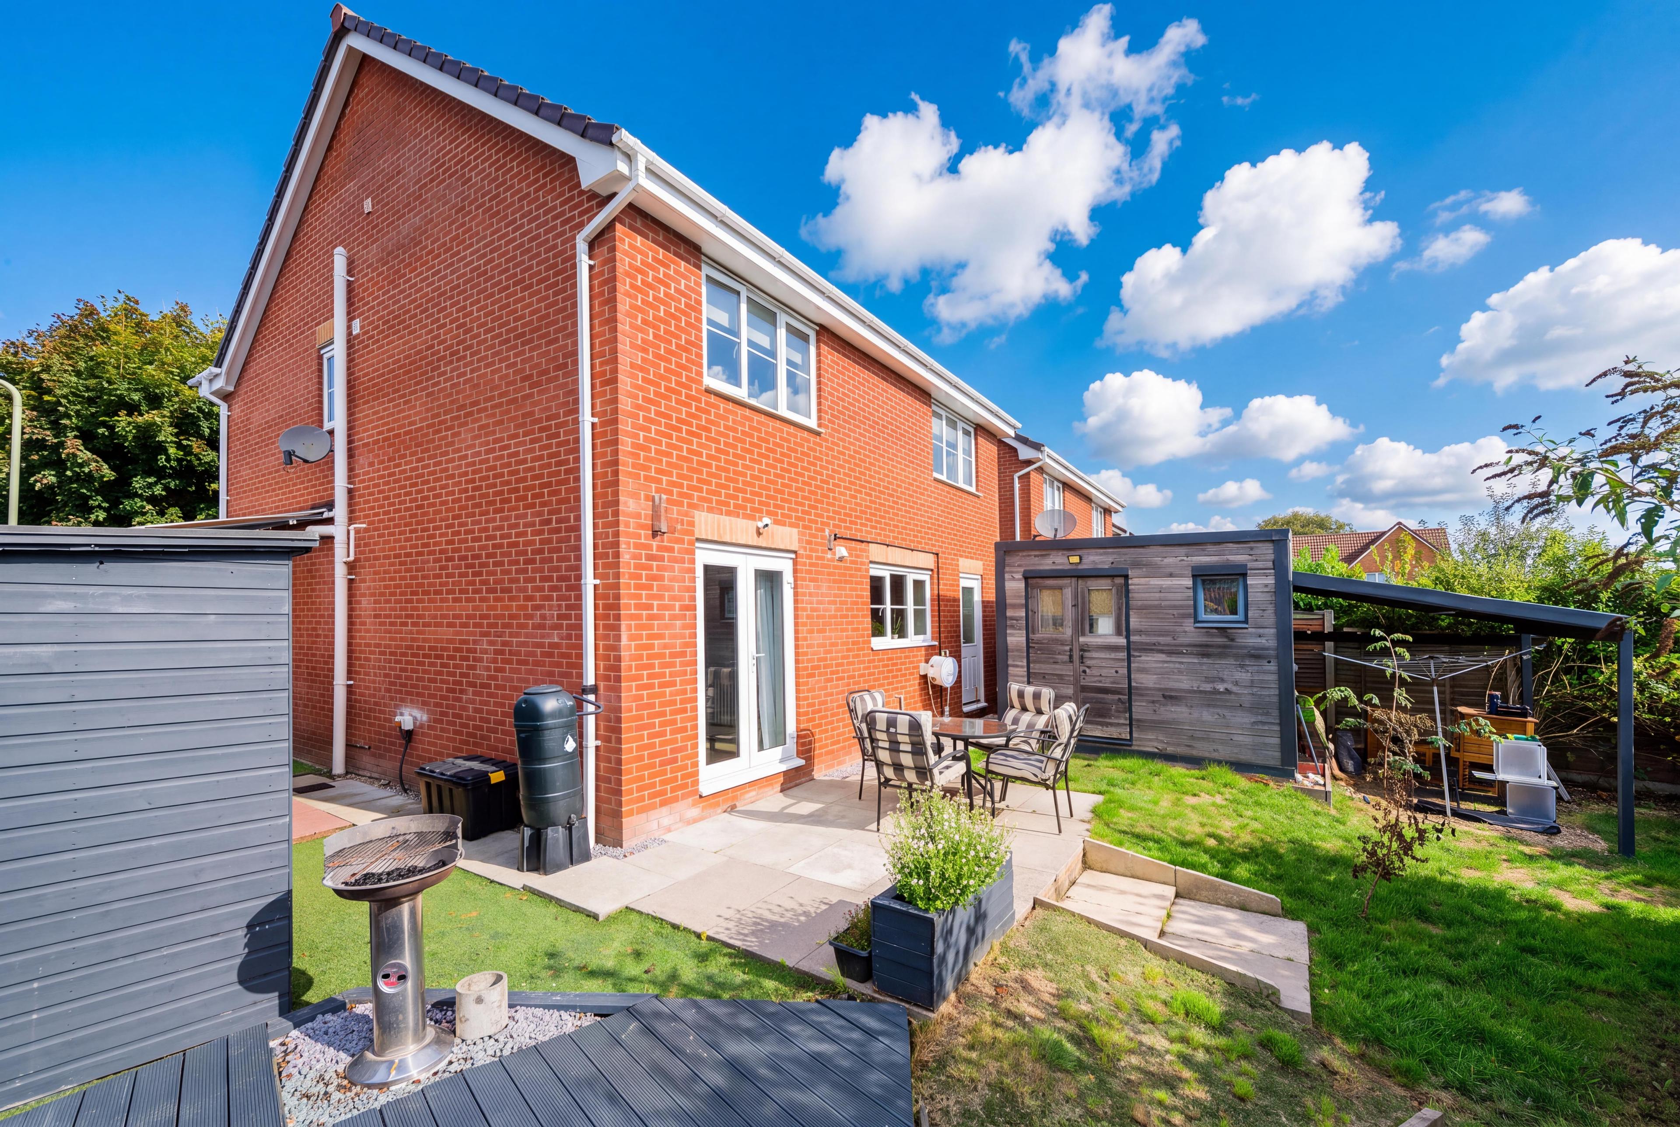
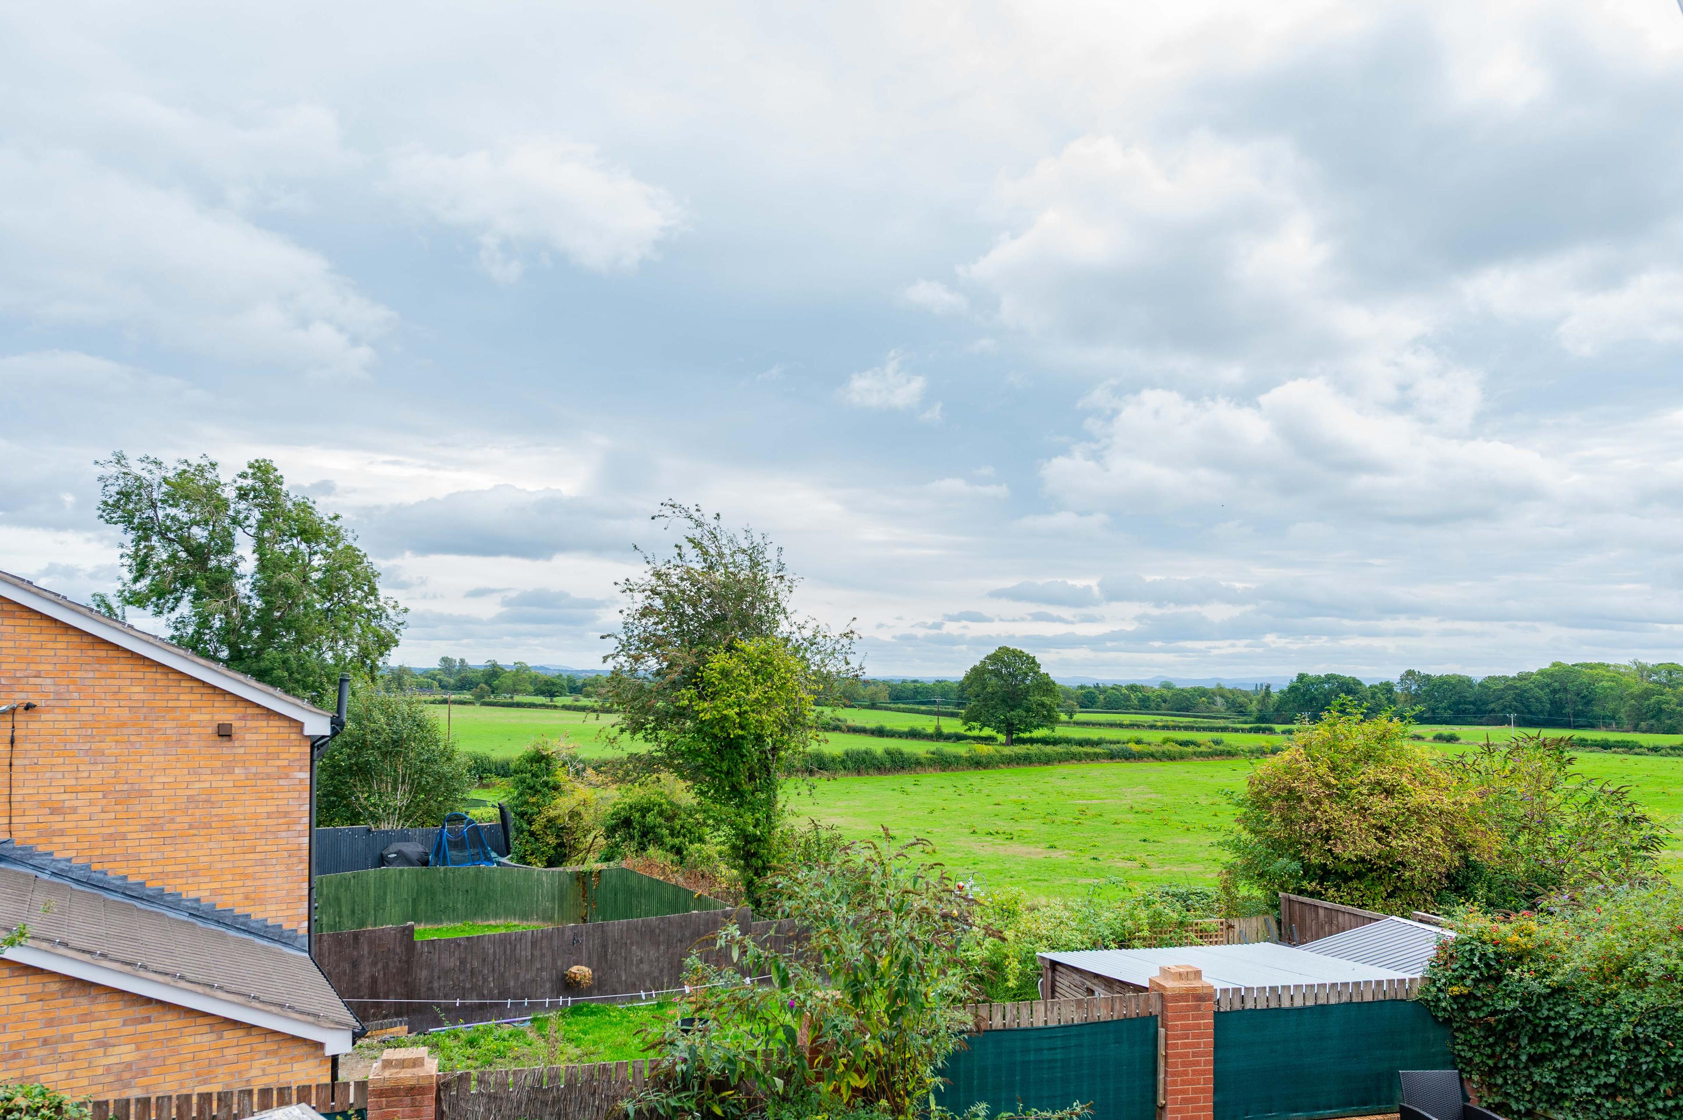
The insulated garden office keeps work out of the bedrooms. There is lawn, decking and a patio, with covered storage for washing, bins and bikes. The countryside outlook is to the rear right, visible from the kitchen, back bedrooms and decking.
A play park sits across the road, with a corner shop and schools within walking distance. Explore the wider area in our Oswestry guide.
Find Parker Leighton Way on the map ↗The practical details
Good to know.
- Property type
- Detached house
- Tenure
- Freehold
- Bathrooms
- Family bathroom, en suite shower room and downstairs cloakroom
- Council tax
- Band D · Shropshire Council
- Parking
- Driveway for four cars, with EV charging
- EPC
- C (75) · Valid until 15 September 2036
- Title restrictions
- Restrictive covenants apply. Ask Morgan for the available title details.
Agent’s note: the selling agent, Morgan Nunns, is an owner of this property.